There can be plenty of empty wall in a small room and still be nowhere sensible to put a cabinet.
The problem is often depth rather than width. A normal cabinet may fit neatly against the wall, yet project far enough into the room that walking past it becomes awkward.
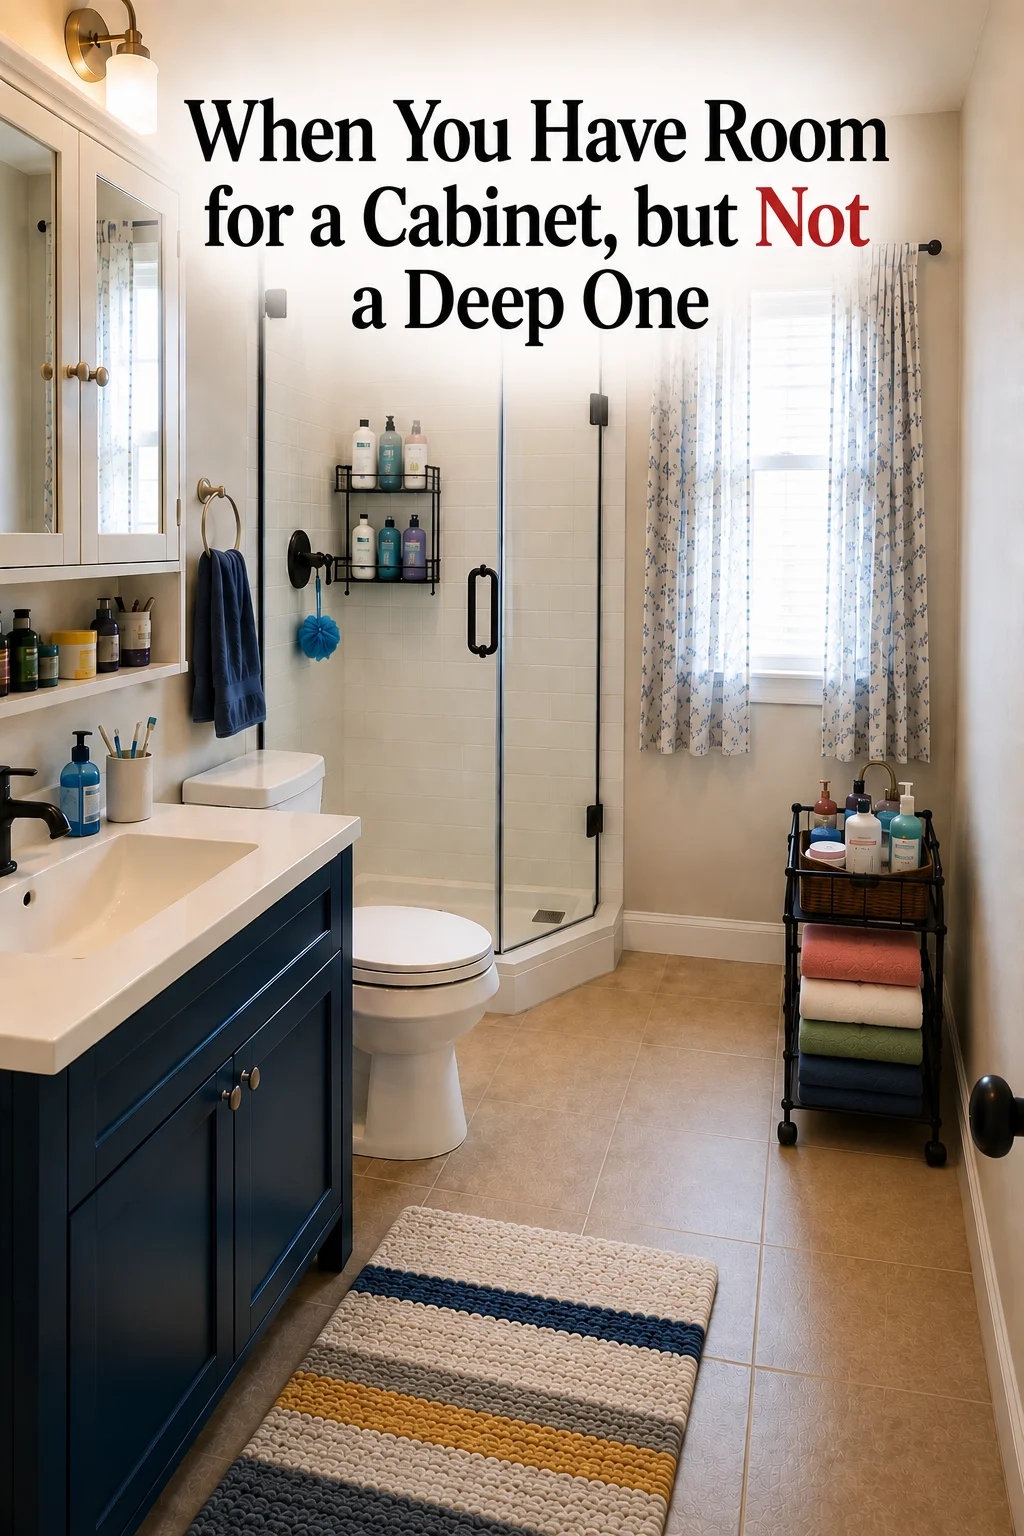
In an entryway, that can mean stepping around its corner every time you come through the door. In a small bathroom, a few extra inches can make the space beside the sink noticeably tighter.
Going without storage keeps the walkway clear, but everything the cabinet was supposed to hold still needs somewhere to go.
A shallow-depth storage cabinet uses some of that floor space without reaching as far into the room. A cabinet around 12 inches deep can provide closed storage while leaving more space in front for people to pass.
Those missing inches sound fairly insignificant until the cabinet sits beside a route you use several times a day. At the end of a room, extra depth may barely register. Beside a doorway, sink, or narrow passage, you notice every inch that projects into it.
The same problem comes up when a floor drying rack takes over the walkway, which is why moving the drying space onto the wall can work better in a small room.
A dining table can create the same conflict in a small kitchen or apartment. A wall-mounted folding dining table provides the surface when it is needed without permanently occupying the walkway.
Measure the Space You Actually Use
Measuring the empty wall tells you whether the cabinet fits from side to side. It does not tell you whether it will be comfortable to live with.
Measure outward from the wall as well. Look at how much clear floor will remain and what happens in that space during the day. You may need room to walk past, stand at a sink, open another door, or carry bags through an entryway.
Cabinet dimensions can be a little misleading when space is tight. Handles and a projecting top may add to the depth, and baseboards can leave a gap between the cabinet and the wall.
When space is already tight, those small differences are worth accounting for before the cabinet arrives.
The Doors Can Still Get in the Way
A shallow storage cabinet with doors does not stay 12 inches deep while someone is using it.
Hinged doors need room in front of the cabinet to open. In a tight passage, or with another door directly opposite, that temporary loss of space can be surprisingly awkward.
Check nearby doors too. A cabinet door and a room door can each fit comfortably when closed and still get in each other’s way when both are open.
Make Sure Your Things Fit the Shallower Shelves
Giving up cabinet depth works better for some belongings than others.
Toiletries, cleaning supplies, dishes, smaller shoes, bags, and other everyday items often need surprisingly little room from front to back. Shallow shelves can even make these things easier to see instead of letting them disappear behind one another.
Bulky belongings are another matter. Large storage bins, appliances, and oversized packages can quickly make shallow shelves impractical.
That makes the contents worth checking before choosing the cabinet. There is little benefit in gaining four inches of walkway if half the things you wanted to store no longer fit.
A shallow cabinet makes the most sense when wall space is available but the floor in front of it is not. You sacrifice some room inside the cabinet, but keep more of the space you actually move through.